

124 Sharon StBrockton, MA 02302
Mortgage Calculator
Monthly Payment (Est.)
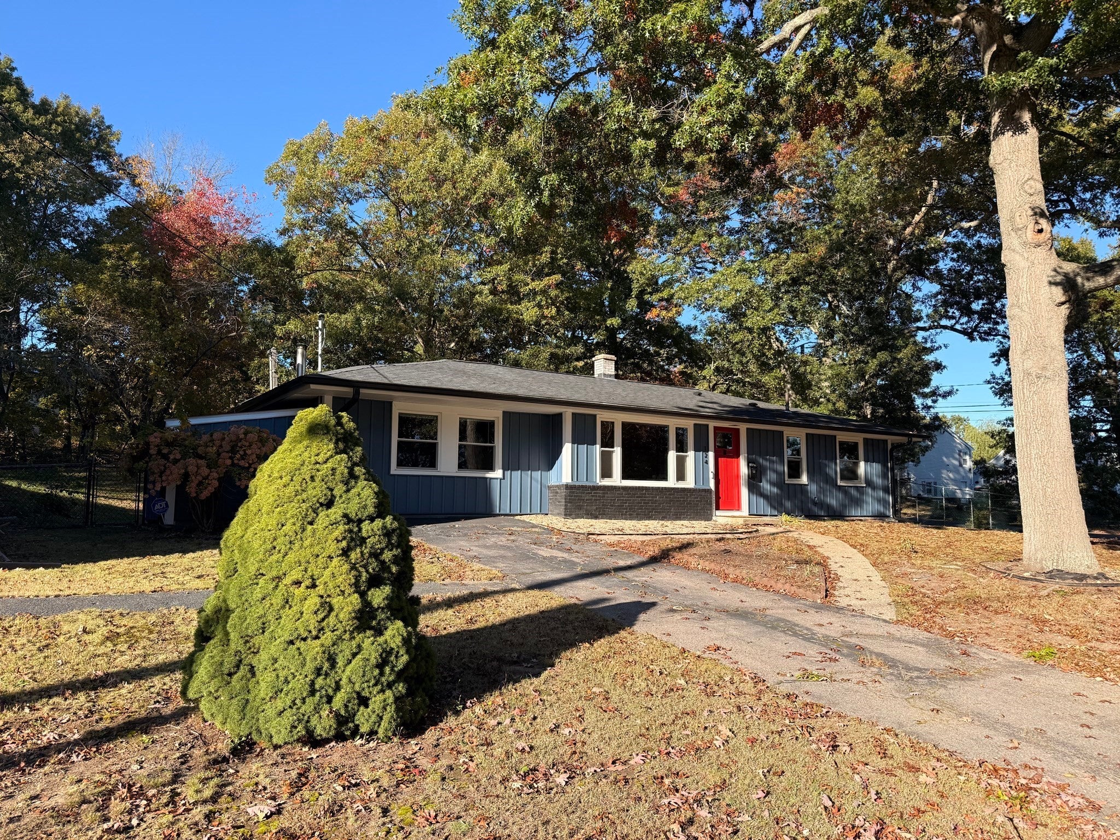
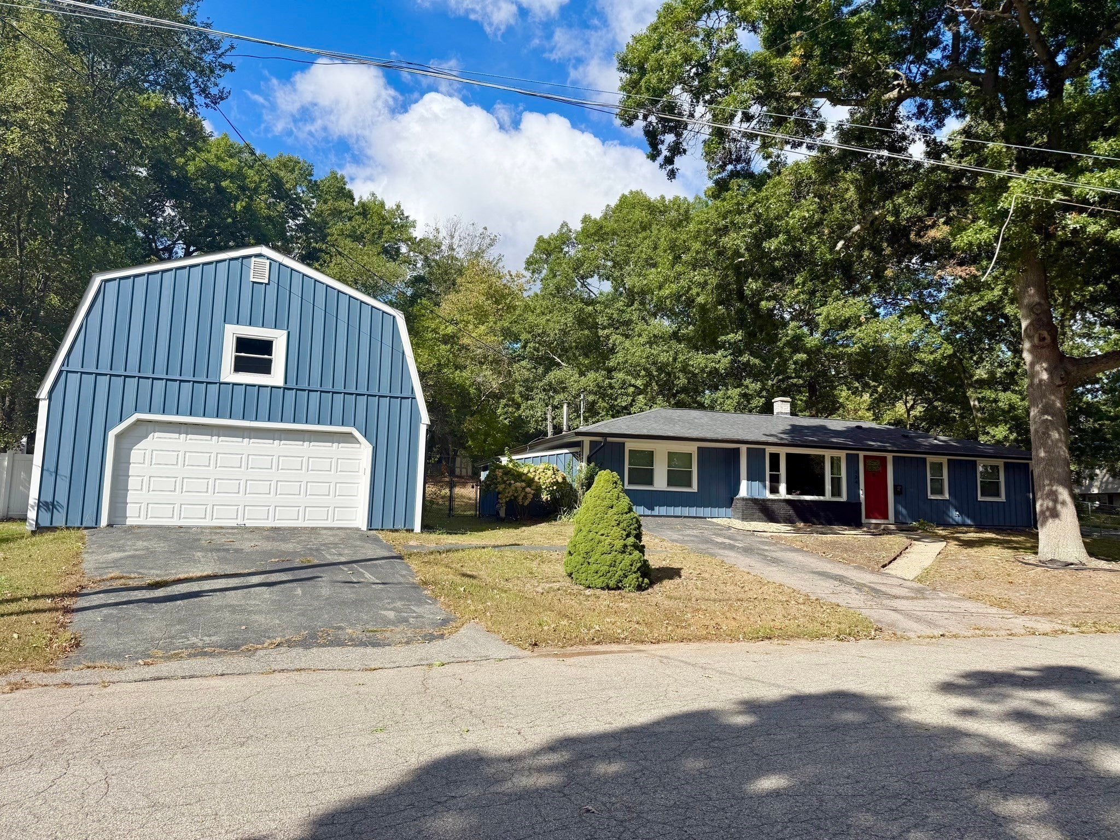
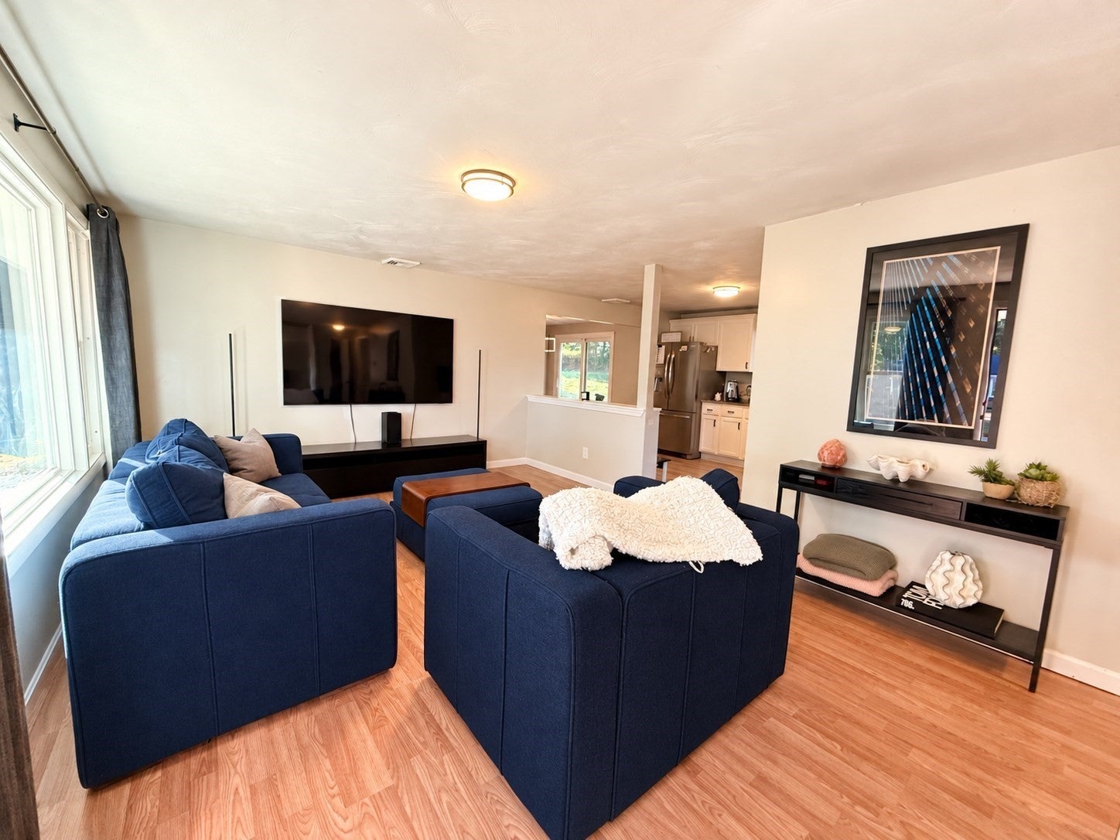
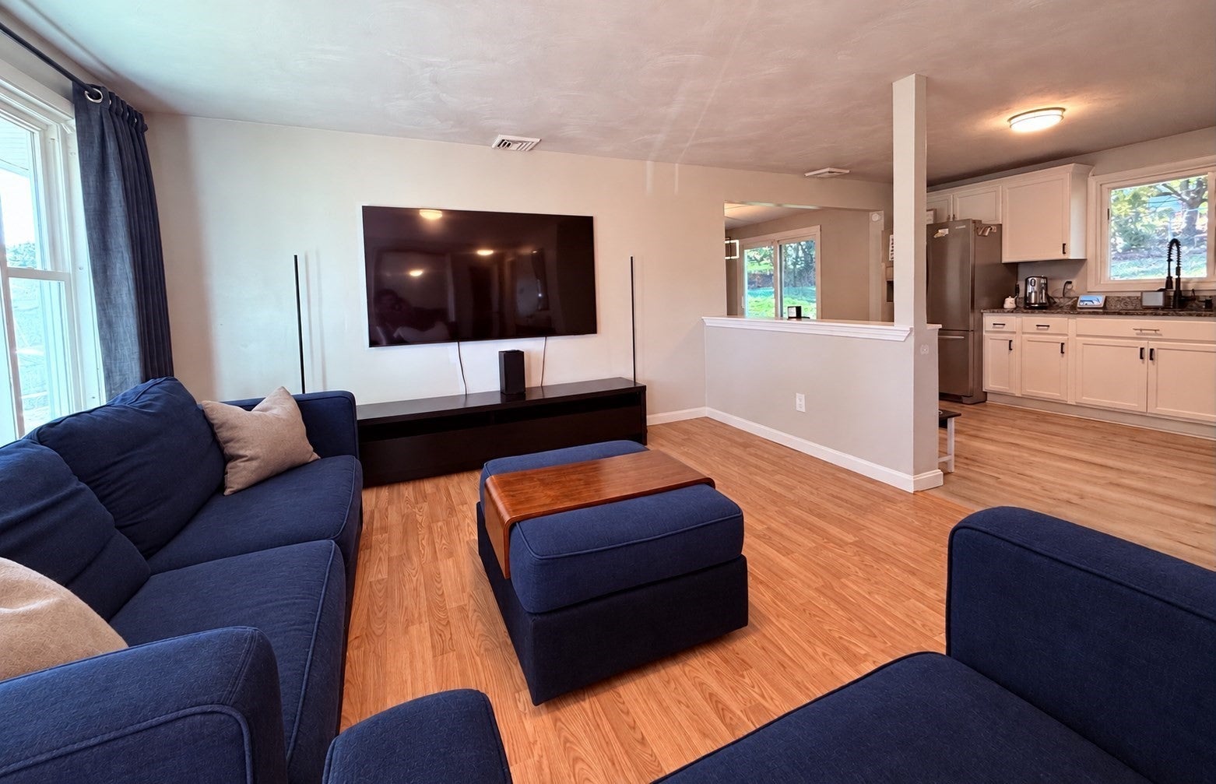
Enter an interest rate to see your estimated monthly payment.Welcome to this charming 3-bedroom, 1-bath Campanelli-style ranch tucked away on a quiet side street. This spacious home offers a large kitchen, dedicated dining room with slider to the patio, and an absolutely massive primary bedroom with a walk-in closet. Enjoy the privacy of a fenced-in yard and the convenience of an oversized detached 2-car garage with a finished room above—ideal for a family room, home office, gym, or bonus space. One of the few homes in the neighborhood with a detached two car garage and certainly the only of its kind with the additional living space! There is even the potential of converting the existing garage to a detached ADU with the right permitting from the City of Brockton. Numerous 2026 updates include new siding, soundproof windows, doors, and gutters. Solar panels provide added energy efficiency with a low average monthly cost. A rare combination of flexible living space, extensive updates, outdoor space, and exceptional garage/storage options! ***This property is eligible for a grant of 3% (up to $10k) in down payment assistance and a grant of up to $7500 in closing assistance***
| yesterday | Listing updated with changes from the MLS | |
| 2 weeks ago | Listing first seen on site |

The property listing data and information, or the Images, set forth herein were provided to MLS Property Information Network, Inc. from third party sources, including sellers, lessors, landlords, and public records, and were compiled by MLS Property Information Network, Inc. The property listing data and information, and the Images, are for the personal, non-commercial use of consumers having a good faith interest in purchasing, leasing or renting listed properties of the type displayed to them and may not be used for any purpose other than to identify prospective properties which such consumers may have a good faith interest in purchasing, leasing or renting. MLS Property Information Network, Inc. and its subscribers disclaim any and all representations and warranties as to the accuracy of the property listing data and information, or as to the accuracy of any of the Images, set forth herein.
Last checked 2026-11-02 10:51 PM UTC